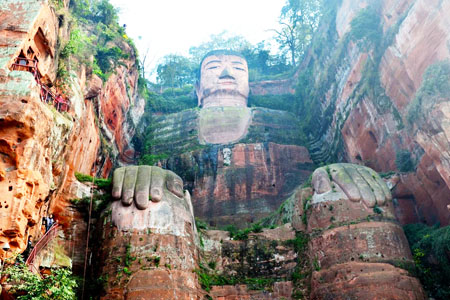
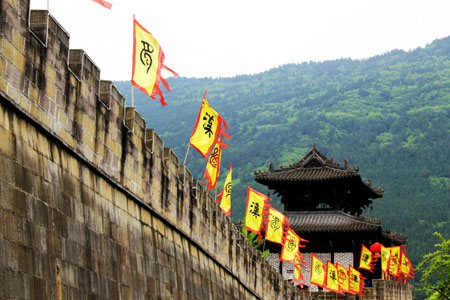
Traditional Chinese architecture developed over thousands of years and reflects China's social structure, philosophy, religion, and relationship with nature. In ancient China, architects and builders were generally regarded as skilled craftsmen rather than members of the scholar-literati class. Unlike painters and calligraphers, whose names and artistic achievements were often carefully recorded, the identities of many architects and builders remain unknown.
For example, the Forbidden City, one of the greatest architectural achievements of the Ming Dynasty, was commissioned by the Yongle Emperor. Although historical records preserve information about some officials, craftsmen, and engineers involved in its construction, the individual designers of the vast complex are far less well known than the emperor who commissioned it.
Philosophy of Space
Chinese architecture traditionally emphasizes harmony between human beings, buildings, and the natural environment. Concepts such as Feng Shui, the relationship between buildings and their surroundings, the use of structural materials, and the carefully arranged sequence of spaces all reflect traditional Chinese ideas about the relationship between humanity and the natural world.
Traditional Chinese buildings are often organized around courtyards and follow principles of symmetry, hierarchy, orientation, and balance. Architecture was not simply intended to provide shelter; it also expressed the social position, family relationships, religious beliefs, and values of its occupants.
Traditional Chinese architectural terms include:
- Lou (楼) — multistory buildings
- Tai (台) — terraces or raised platforms
- Ting (亭) — pavilions
- Ge (阁) — multistory pavilions or towers
- Ta (塔) — pagodas
- Xuan (轩) — verandas or rooms with open windows
- Xie (榭) — pavilions or buildings constructed beside or over water
- Wu (屋) — houses or rooms, often arranged along covered corridors
Chinese architecture can also be broadly divided according to its function and social context.
1. Imperial Architecture
Imperial architecture was designed for the emperor, the imperial family, and the state. Major examples include the Forbidden City and the Temple of Heaven in Beijing.
Imperial buildings followed strict rules concerning their scale, layout, decoration, colors, and materials. Yellow, traditionally associated with the emperor and imperial authority, was particularly prominent. Glazed yellow roof tiles became one of the most recognizable features of major imperial buildings.
The layout of imperial complexes also expressed hierarchy. Important buildings were positioned along central axes, with increasingly significant structures occupying more prominent locations. Symmetry and axial planning reinforced the political and ceremonial order of the imperial system.
2. Traditional Commoner Architecture
The homes of ordinary people varied greatly according to region, climate, wealth, occupation, and ethnic tradition. Nevertheless, many traditional residences were organized around a central courtyard.
In some traditional family compounds, the central part of the main building contained an ancestral altar or shrine where family members honored their ancestors and household deities. Bedrooms and living spaces were arranged around it according to age and family status.
As extended families grew, additional buildings could be added around the courtyard, creating U-shaped or more complex compounds. Wealthier merchants and officials often constructed imposing entrance gates and larger residential complexes.
The size, number of buildings, decorative elements, and sometimes even the permitted colors and architectural details could be regulated according to social status. Architecture therefore served not only practical purposes but also reflected the hierarchical structure of traditional Chinese society.
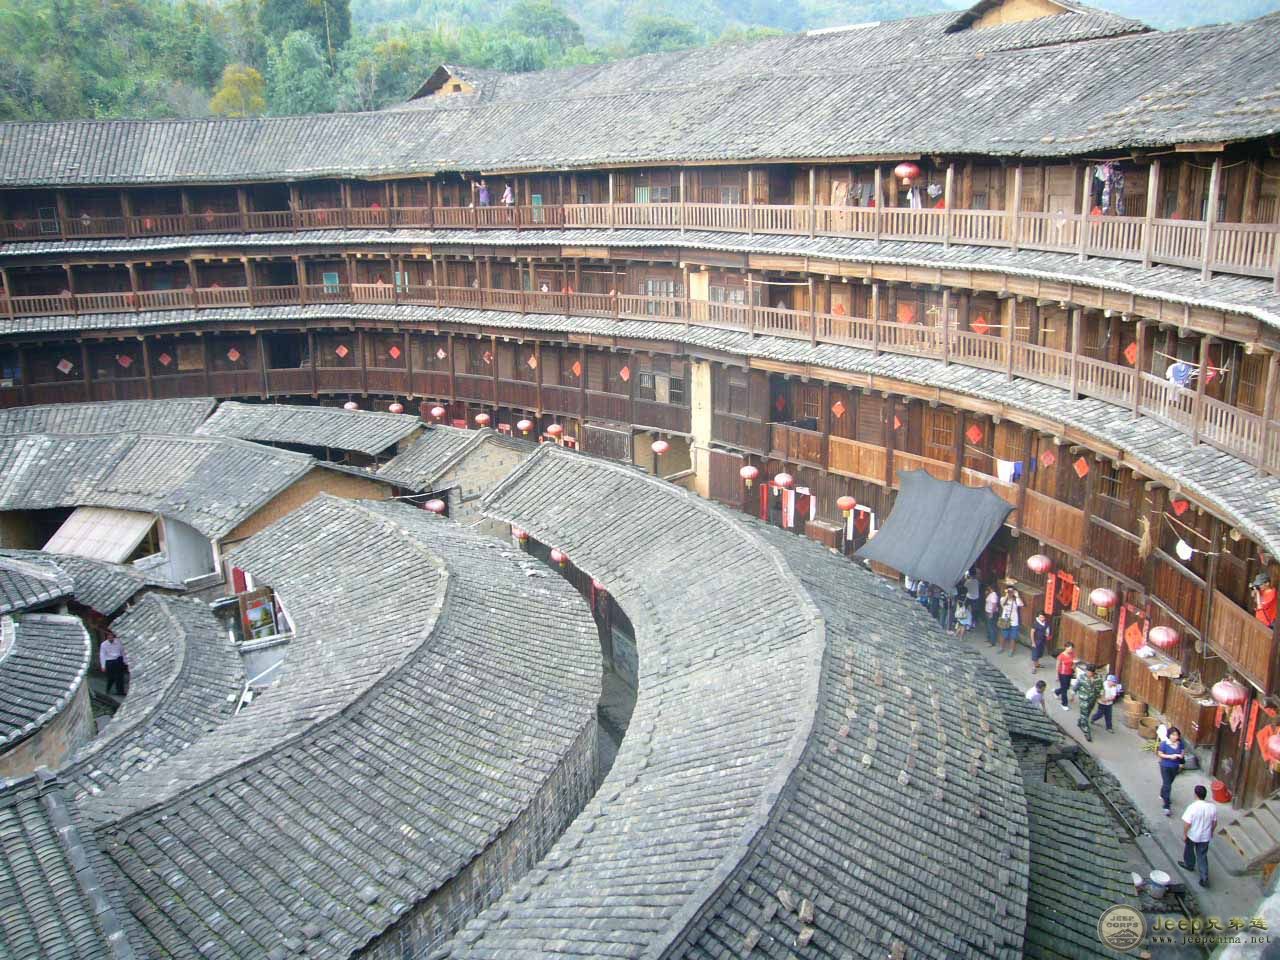
Regional traditions produced many distinctive forms. In Fujian, for example, the Hakka developed the remarkable tulou, large communal earth buildings that could accommodate extended families and provide both living space and protection.
3. Religious Architecture
Religious architecture in China includes Buddhist, Daoist, and other religious buildings, each of which developed distinctive spatial arrangements and architectural traditions.
Buddhist architecture often incorporated elements of imperial architectural planning. A large Buddhist monastery might be arranged along a central axis, with a succession of halls and courtyards. A front hall could contain statues of guardian figures or bodhisattvas, followed by a main hall containing images of the Buddha. Living quarters for monks and nuns were commonly located to the sides.
Buddhist temples might also include pagodas, which were originally associated with the enshrinement of Buddhist relics. Early Chinese pagodas were often square or polygonal, while later examples frequently adopted octagonal forms. Over the centuries, pagodas developed into one of the most distinctive architectural forms associated with Chinese Buddhism.
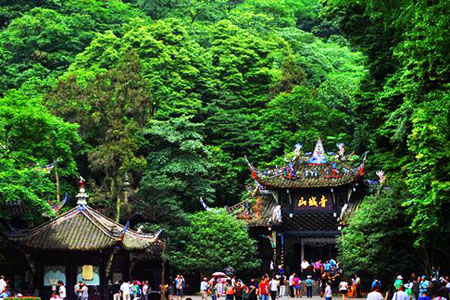
Daoist architecture also varies considerably by region and historical period. Daoist temples generally contain halls dedicated to different deities, with the principal deity often receiving the most prominent position. Traditional beliefs concerning Feng Shui and the avoidance of inauspicious influences also affected the orientation and arrangement of some Daoist temples.
Architecture as a Reflection of Chinese Culture
From imperial palaces and religious temples to private residences, gardens, bridges, pavilions, and communal buildings, traditional Chinese architecture reflects a distinctive approach to space and the relationship between people and nature.
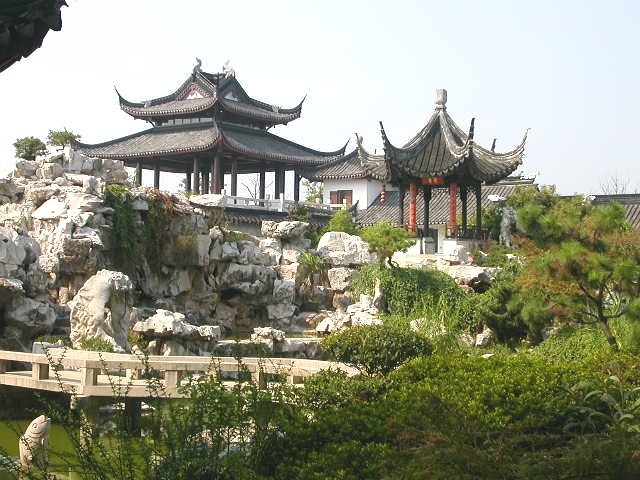
Chinese gardens are a particularly good example. Rather than simply arranging plants and buildings symmetrically, traditional gardens often combine rocks, water, plants, pavilions, pathways, and framed views to create constantly changing scenes. The goal is to create an environment in which architecture and nature appear to complement one another.
Today, China's traditional architectural heritage can be seen in historic cities, ancient villages, imperial palaces, Buddhist and Daoist temples, classical gardens, and distinctive regional residences. Together, these structures provide a valuable window into China's history, philosophy, social organization, and artistic traditions.